

BEDS3
BATHS1 full
SQUARE FEET1,300
MLS#MDAL2016166
STATUSACTIVE
PROPERTY TYPEResidential - Single Family
SCHOOLALLEGANY COUNTY PUBLIC SCHOOLS
Property Description
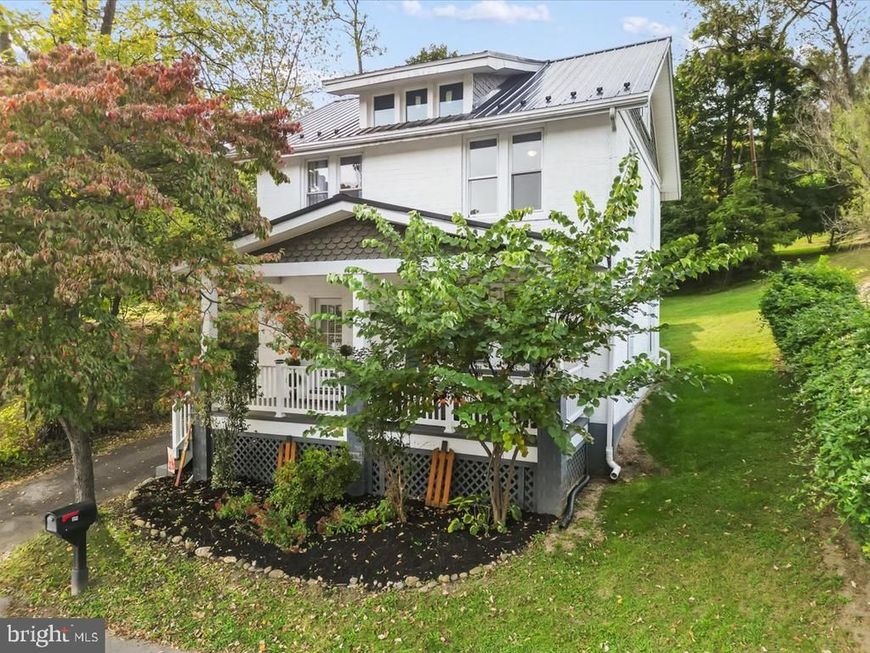
This house is going to make you stop in your tracks! Renovated throughout, starting with new flooring, ceramic tile in the kitchen, granite countertops, stainless appliances. The cozy gas fireplace in the living room is an amazing addition! Separate dining room great for entertaining. Outside you will find a newly fenced in yard with a great patio space perfect for relaxation. New metal roof installed on the house and garage, along with a newer gas furnace, central air and new flooring so the big ticket items are already handled! The front porch is inviting you to sit and relax with a cup of joe and just enjoy the peacefulness.
Property Features
Property Type: Residential - Single Family
Basement: Yes
Basement: Full, Unfinished
Cooling: Central A/C
Fireplaces: 1
Fuel Type: Natural Gas
Garage: 1
Heating: Forced Air
Home Style: Craftsman
Lot Size: 0.14 Acres
Roof Type: Metal
Stories: 2.0
Taxes: $2,618
Year Built: 1923
Feature Descriptions
Additional Structures: Above Grade, Below Grade
Appliances: Dryer - Electric, Oven/Range - Electric, Refrigerator, Washer, Water Heater
Exterior: Brick
Fireplace: Gas/Propane
Flooring: Laminate Plank, Carpet, Ceramic Tile
Interior: Attic, Dining Area, Kitchen - Island
Lot Dimensions: 0.14 Acre(S)
Parking Notes: 1 Total Parking Spaces
Sewer: Public Sewer
SQFT Above Finished: 1300
SQFT Total Finished: 1300
Structure Type: Detached
Total Garage/Parking Spaces: 1
Water: Public
Local Schools
School District: ALLEGANY COUNTY PUBLIC SCHOOLS
Listed By / Shown By
Listed By
Agency Name: Everest Consulting Group LP
Agency Phone: 4123671170
Shown By
Agent Name: Vickie Fellner
Agent Phone: Cell: (410) 218-2645
Agency Title: Berkshire Hathaway HomeServices Homesale Realty

 First American
Estimate Your Payment
Estimated Payment
$ 696.19 per month $422.64 Principal & Interest $218.17 Property Tax $55.39 Homeowner's Insurance



 Corporate Office - 215 S Centerville Rd. Lancaster, PA 17603
914 Harding Avenue | MLS# MDAL2016166
This single family home located at 914 Harding Avenue , Cumberland, MD 21502 is currently listed for sale with an asking price of $189,900. This property was built in 1923 and has 3 bedrooms and 1 full baths with 1300 sq. ft. Harding Avenue is located within the ALLEGANY COUNTY PUBLIC SCHOOLS school district. Search Cumberland real estate on vickiefellner.homesale.com today.