

BEDS4
BATHS3 full
SQUARE FEET3,012
MLS#MDBC2169746
STATUSACTIVE
PROPERTY TYPEResidential - Single Family
SUBDIVISIONSTONEYBROOK
SCHOOLBALTIMORE COUNTY PUBLIC SCHOOLS
Property Description
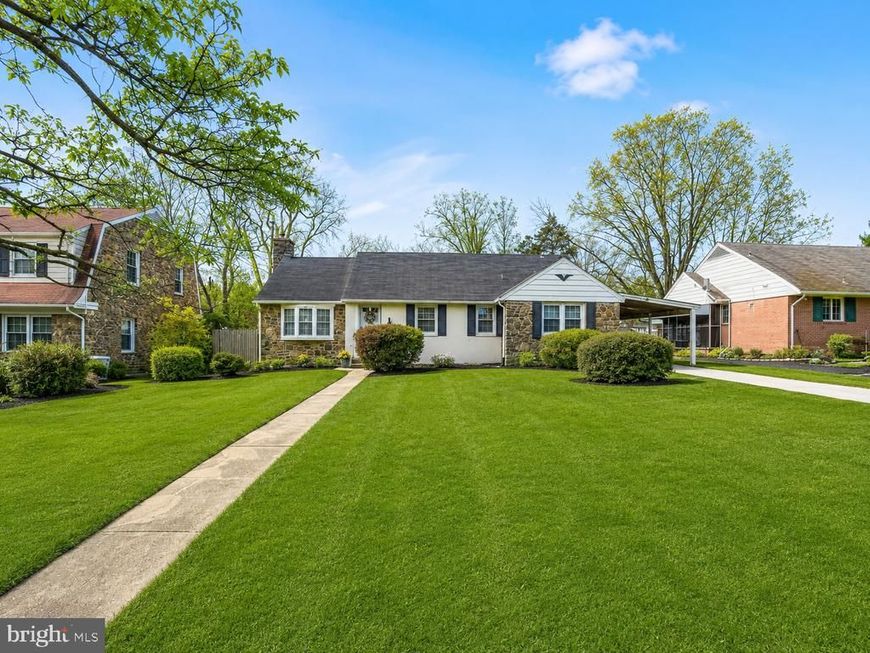
An exceptional blend of timeless character, sophisticated design, and impressive living space awaits at 8903 Flagstone Circle. Beautifully reimagined and offering more than 2,400 square feet, this distinctive ranch-style residence delivers the convenience of main-level living paired with the versatility and scale of a spacious walkout lower level. Step inside to discover an inviting interior filled with natural light, gracious room proportions, beautiful hardwood flooring, elegant bay windows, and thoughtfully designed spaces that transition effortlessly from everyday living to stylish entertaining. The expansive living and dining areas provide an impressive setting for gatherings, while the kitchen offers convenient access to the outdoor living spaces. Generously sized bedrooms provide comfortable private retreats, including a primary suite with its own bath and abundant closet space. The full-length walkout lower level dramatically expands the possibilities, offering flexible accommodations for a recreation lounge, executive home office, fitness studio, media room, guest quarters, or multigenerational living. Outdoor living is equally impressive. Enjoy morning coffee or evening relaxation from the screened porch, entertain on the deck, or create your own private oasis within the spacious fenced backyard. A private driveway provides convenient off-street parking for residents and guests. Situated in the established Stoneybrook community, this remarkable home offers convenient access to Northwest Hospital, the Liberty Road shopping and dining corridor, Metro Centre at Owings Mills, Owings Mills Metro, Pikesville, and major commuter routes including I-695 and I-795. Spacious, polished, and designed for an elevated lifestyle, 8903 Flagstone Circle is more than a residence—it is a place to live, entertain, unwind, and create lasting memories. Schedule your private showing and experience this extraordinary property for yourself.
Property Features
Property Type: Residential - Single Family
Basement: Full, Fully Finished, Heated, Improved, Interior Access, Walkout Stairs
Basement: Yes
Cooling: Central A/C
Fuel Type: Natural Gas
Heating: Central
Home Style: Ranch/Rambler
Lot Size: 0.22 Acres
Stories: 2.0
Taxes: $3,771
Year Built: 1955
Feature Descriptions
Accessibility: 2+ Access Exits,36"+ wide Halls, Accessible Switches/Outlets, Level Entry - Main
Additional Structures: Above Grade, Below Grade
Appliances: Built-In Microwave, Extra Refrigerator/Freezer, Oven/Range - Gas, Refrigerator, Stainless Steel Appliances, Stove, Dishwasher
Exterior: Exterior Lighting
Exterior: Brick
Fencing: Rear, Wood
Interior: Attic, Bathroom - Walk-In Shower, Combination Dining/Living, Combination Kitchen/Living, Entry Level Bedroom, Flat, Floor Plan - Open, Kitchen - Table Space, Pantry, Recessed Lighting, Upgraded Countertops, Walk-in Closet(s)
Lot Dimensions: 0.22 Acre(S)
Number of Rooms: 3
Parking Features: Asphalt Driveway, Paved Driveway, Private
Parking Notes: 2 Total Parking Spaces
Rooms: Living Room, Dining Room, Primary Bedroom, Bedroom 2,Bedroom 3,Bedroom 4,Kitchen, Family Room, Laundry, Utility Room, Bathroom 2,Bathroom 3,Primary Bathroom
Sewer: Public Sewer
Special View Info: Trees/Woods, Street
SQFT Above Finished: 1806
SQFT Below Finished: 1206
SQFT Total Finished: 3012
Structure Type: Detached
Total Garage/Parking Spaces: 2
Water: Public
Windows: Screens
Local Schools
School District: BALTIMORE COUNTY PUBLIC SCHOOLS
Listed By / Shown By
Listed By
Agency Name: Smart Realty, LLC
Agency Phone: 3014451395
Shown By
Agent Name: Vickie Fellner
Agent Phone: Cell: (410) 218-2645
Agency Title: Berkshire Hathaway HomeServices Homesale Realty

 First American
Estimate Your Payment
Estimated Payment
$ 1,698.73 per month $1,224.06 Principal & Interest $314.25 Property Tax $160.42 Homeowner's Insurance



 Corporate Office - 215 S Centerville Rd. Lancaster, PA 17603
8903 Flagstone Circle | MLS# MDBC2169746
This single family home located at 8903 Flagstone Circle, Randallstown, MD 21133 is currently listed for sale with an asking price of $550,000. This property was built in 1955 and has 4 bedrooms and 3 full baths with 3012 sq. ft. Flagstone Circle is located in the STONEYBROOK subdivision within the BALTIMORE COUNTY PUBLIC SCHOOLS school district. Search STONEYBROOK real estate on vickiefellner.homesale.com today.