

BEDS3
BATHS2 full 1 partial
SQUARE FEET2,544
MLS#MDHR2058664
STATUSACTIVE
PROPERTY TYPEResidential - Single Family
SUBDIVISIONRAMSGATE ESTATES
SCHOOLHARFORD COUNTY PUBLIC SCHOOLS
Property Description
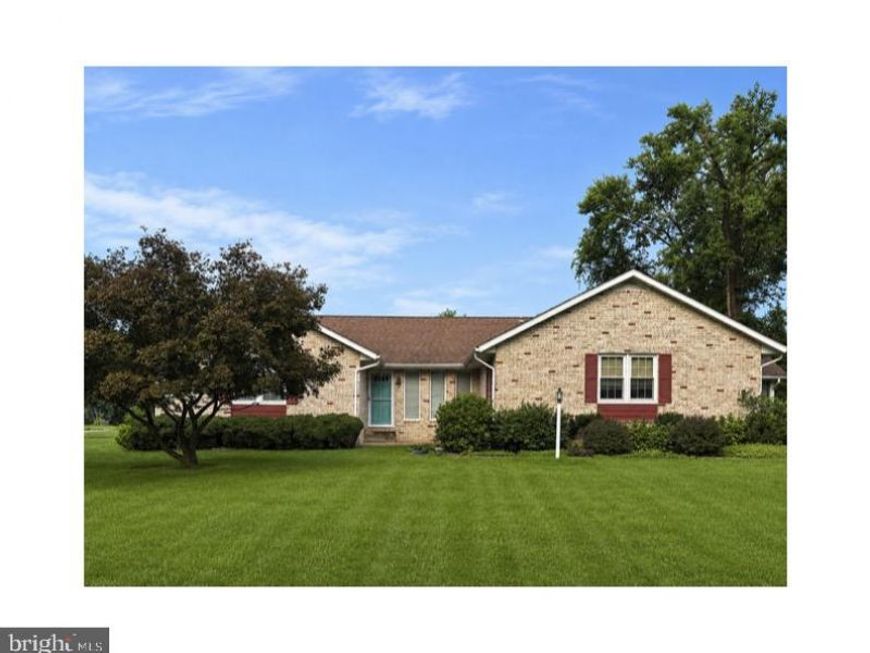
FULL PHOTOS COMING WEDNESDAY! Nestled in the charming Ramsgate Estates, this delightful ranch-style home offers a perfect blend of comfort and functionality. Built in 1985, this well-maintained residence boasts 2,544 square feet of inviting living space, ideal for creating lasting memories. Step inside to discover a warm and welcoming interior featuring a traditional floor plan that flows seamlessly from room to room. The spacious family room, complete with a cozy fireplace adorned with glass doors, invites relaxation and gatherings. The adjoining dining area is perfect for hosting dinner parties or enjoying quiet meals with loved ones. The cozy kitchen is equipped with a gas oven/range, dishwasher, and refrigerator, complemented by a convenient pantry for all your culinary needs. This home offers three generously sized bedrooms, including a primary suite with an en-suite bathroom. And the space doesn't stop there. The enormous finished basement makes the perfect man-cave, recreation room, or kids' play area, and even features a spacious half bathroom. Additional highlights include recessed lighting, ceiling fans, and beautiful hardwood floors that add warmth and character throughout, as well as a whole-house generator and brand new utilities. The exterior of the home is equally impressive, situated on a spacious corner lot of 0.34 acres. Enjoy indoor/outdoor living from the comfort of your sunroom, perfect for morning coffee or evening gatherings. With an attached two-car garage and off-street parking, convenience is at your fingertips. Ramsgate Estates is not just a place to live; it's a community that offers a wealth of benefits. Residents enjoy easy access to local parks, providing ample opportunities for outdoor activities and relaxation, as well as close proximity to downtown Aberdeen and local schools. The neighborhood is known for its friendly atmosphere and well-kept surroundings, making it a wonderful place to call home. Public services in the area are robust, with convenient access to shopping, dining, and essential amenities just a short drive away. This home is not just a property; it's a lifestyle choice that combines comfort, community, and convenience. Experience the warmth and charm of Ramsgate Estates--your new home awaits!
Upcoming Open Houses
Open House Saturday August 29th, 12:00pm - 2:00pm
Open House Sunday August 30th, 11:00am - 1:00pm
Property Features
Property Type: Residential - Single Family
Basement: Yes
Basement: Full, Improved, Sump Pump
Cooling: Ceiling Fan(s), Central A/C
Fireplaces: 1
Fuel Type: Natural Gas
Garage: 2
Heating: Forced Air
Home Style: Ranch/Rambler
Lot Size: 0.34 Acres
Roof Type: Asphalt
Stories: 1.0
Taxes: $5,915
Year Built: 1985
Feature Descriptions
Accessibility: 2+ Access Exits, Doors - Swing In, Level Entry - Main
Additional Structures: Above Grade, Below Grade
Appliances: Dishwasher, Disposal, Dryer, Exhaust Fan, Oven/Range - Gas, Range Hood, Refrigerator, Washer
Exterior: Brick
Exterior: Sidewalks
Fireplace: Fireplace - Glass Doors
Flooring: Carpet, Hardwood
Interior: Air Filter System, Bathroom - Tub Shower, Bathroom - Walk-In Shower, Breakfast Area, Carpet, Ceiling Fan(s), Dining Area, Entry Level Bedroom, Family Room Off Kitchen, Floor Plan - Traditional, Formal/Separate Dining Room, Primary Bath(s), Pantry, Recessed Lighting, Sound System, Wood Floors, Window Treatments
Lot: Corner
Lot Dimensions: 0.34 Acre(S)
Municipality: ABERDEEN
Parking Notes: 2 Total Parking Spaces
Sewer: Public Sewer
SQFT Above Finished: 1644
SQFT Below Finished: 900
SQFT Total Finished: 2544
Structure Type: Detached
Total Garage/Parking Spaces: 2
Utilities: Cable TV Available, Electric Available, Sewer Available, Water Available
Water: Public
Windows: Screens
Local Schools
School District: HARFORD COUNTY PUBLIC SCHOOLS
Listed By / Shown By
Listed By
Agency Name: Keller Williams Gateway LLC
Agency Phone: 4433188800
Shown By
Agent Name: Vickie Fellner
Agent Phone: Cell: (410) 218-2645
Agency Title: Berkshire Hathaway HomeServices Homesale Realty

 First American
Estimate Your Payment
Estimated Payment
$ 1,572.81 per month $954.77 Principal & Interest $492.92 Property Tax $125.13 Homeowner's Insurance



 Corporate Office - 215 S Centerville Rd. Lancaster, PA 17603
632 Rowe Drive | MLS# MDHR2058664
This single family home located at 632 Rowe Drive, Aberdeen, MD 21001 is currently listed for sale with an asking price of $429,000. This property was built in 1985 and has 3 bedrooms and 2 full and 1 partial baths with 2544 sq. ft. Rowe Drive is located in the RAMSGATE ESTATES subdivision within the HARFORD COUNTY PUBLIC SCHOOLS school district. Search RAMSGATE ESTATES real estate on vickiefellner.homesale.com today.