

BEDS4
BATHS2 full 1 partial
SQUARE FEET1,525
MLS#PABK2077020
STATUSACTIVE
PROPERTY TYPEResidential - Townhouse
SUBDIVISIONGLEN RIDGE
SCHOOLWILSON
Property Description
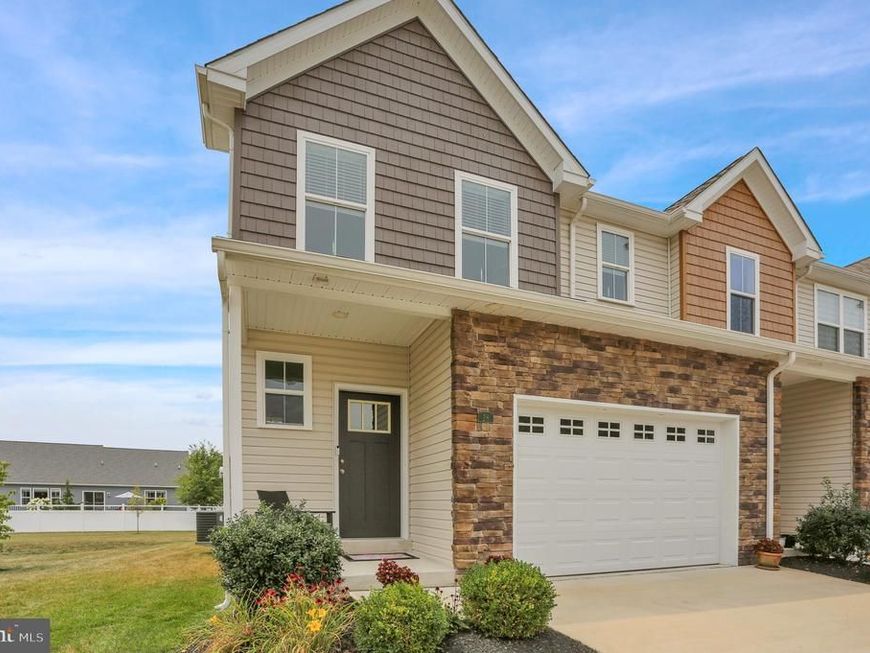
Welcome to this beautifully maintained Addison model end-unit townhome in the desirable Glen Ridge Community, built by Forino in 2021. Ideally located in Sinking Spring, just minutes from Wyomissing’s popular restaurants, shopping, and conveniences, this 3-bedroom, 2.5-bath home offers the perfect blend of modern comfort, thoughtful upgrades, and low-maintenance living. Step inside to an inviting open-concept first floor featuring luxury vinyl plank flooring throughout, upgraded kitchen cabinetry, granite countertops, and stunning upgraded appliances. The convenient first-floor primary suite includes upgraded cabinetry, upgraded plumbing fixtures, and a custom-tiled walk-in shower. Upstairs, you’ll find upgraded carpeted stairs, comfortable carpeted bedrooms, cultured marble vanity tops, and upgraded lighting and plumbing finishes. The basement adds even more value with a brand-new water softener, water purifier, Ethernet wiring, and coax cable setup for TV. Outside, enjoy a beautifully maintained 10x12 composite deck with steps—perfect for relaxing or entertaining. A painted 1-car garage completes this move-in-ready home. Additionally, the garage features an EV Outlet hookup! Don’t miss your opportunity to own this exceptional town home in a sought-after community—schedule your showing today before it’s gone!
Property Features
Property Type: Residential - Townhouse
Basement: Yes
Basement: Full
Cooling: Central A/C
Fuel Type: Natural Gas
Garage: 1
Heating: Forced Air
Home Style: Side-by-Side
Lot Size: 4.74 Acres
Roof Type: Pitched, Shingle
Stories: 2.0
Taxes: $6,167
Year Built: 2021
Feature Descriptions
Additional Structures: Above Grade, Below Grade
Appliances: Built-In Microwave, Built-In Range, Dishwasher
Exterior: Masonry, Concrete, Combination, Vinyl Siding, Shake Si
Flooring: Carpet, Luxury Vinyl Plank
HOA Fee: $150.00/Monthly
Interior: Bathroom - Walk-In Shower, Bathroom - Tub Shower, Breakfast Area, Carpet, Combination Kitchen/Dining, Combination Kitchen/Living, Entry Level Bedroom, Floor Plan - Open, Kitchen - Eat-In, Kitchen - Island, Recessed Lighting, Sprinkler System, Upgraded Countertops, Walk-in Closet(s)
Lot Dimensions: 4.74 Acre(S)
Municipality: LOWER HEIDELBERG TWP
Parking Features: Asphalt Driveway
Parking Notes: 2 Total Parking Spaces
Rooms: Dining Room, Primary Bedroom, Bedroom 2,Bedroom 3,Kitchen, Great Room, Office, Primary Bathroom, Full Bath, Half Bath
Sewer: Public Sewer
SQFT Above Finished: 1525
SQFT Total Finished: 1525
Structure Type: End of Row/Townhouse
Total Garage/Parking Spaces: 2
Water: Public
Room Sizes
Great Room: 13 x 12 Level - Main
Kitchen: 15 x 8 Level - Main
Full Bath: 9 x 9 Level - Upper 1
Bedroom 2: 13 x 14 Level - Upper 1
Bedroom 3: 13 x 14 Level - Upper 1
Office: 11 x 9 Level - Upper 1
Primary Bathroom: 8 x 6 Level - Main
Primary Bedroom: 13 x 12 Level - Main
Half Bath: 7 x 3 Level - Main
Local Schools
High School: WILSON AREA
School District: WILSON
Listed By / Shown By
Listed By
Agency Name: BHHS Homesale Realty- Reading Berks

Shown By
Agent Name: Vickie Fellner
Agent Phone: Cell: (410) 218-2645
 First American
Estimate Your Payment
Estimated Payment
$ 1,394.95 per month $778.95 Principal & Interest $513.92 Property Tax $102.08 Homeowner's Insurance



 Corporate Office - 215 S Centerville Rd. Lancaster, PA 17603
28 Hubbardton Court | MLS# PABK2077020
This townhouse located at 28 Hubbardton Court, Sinking Spring, PA 19608 is currently listed for sale by BHHS Homesale Realty- Reading Berks, with an asking price of $350,000. This property was built in 2021 and has 4 bedrooms and 2 full and 1 partial baths with 1525 sq. ft. Hubbardton Court is located in the GLEN RIDGE subdivision within the WILSON school district. Search GLEN RIDGE real estate on vickiefellner.homesale.com today.