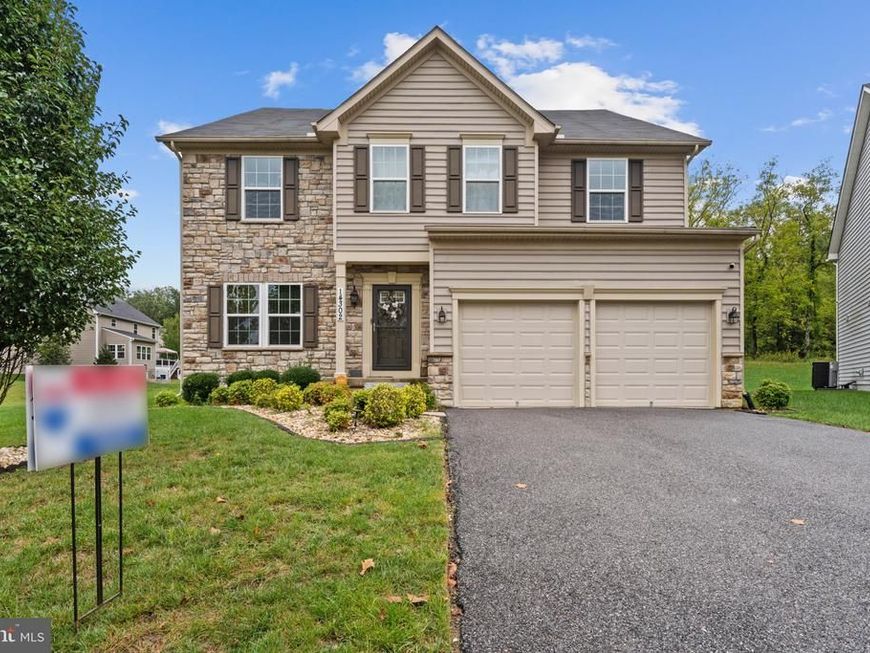


BEDS4
BATHS3 full 1 partial
SQUARE FEET3,336
MLS#MDPG2220460
STATUSACTIVE
PROPERTY TYPEResidential - Single Family
SUBDIVISIONTHE PRESERVE AT PISCATAWAY
SCHOOLPRINCE GEORGES COUNTY PUBLIC SCHOOLS
Property Description
WOULD YOU LIKE A LOWER MORTGAGE PAYMENT? HOW ABOUT ZERO MONEY DOWN? Seller is offering up to $15,000 toward buyer closing costs or an eligible 2-1 temporary interest-rate buydown with an acceptable full-price offer! USDA 100% financing may also be available, meaning qualified buyers may be able to purchase this home with NO DOWN PAYMENT. A 2-1 buydown may significantly reduce your mortgage payment during the first two years of ownership. Contact your lender for qualification, program guidelines, and payment scenarios. Welcome to 14302 Hidden Forest Drive, a spacious 4-bedroom, 3.5-bath home in Accokeek offering the space, storage, and flexibility you've been looking for! At the heart of the home is an expansive gourmet kitchen featuring abundant cabinetry, generous counter space, and plenty of room to gather, cook, and entertain. Generously sized living areas provide flexibility for everyday living and hosting guests. Need even more versatility? A bonus room on the main level provides flexible space for a home office, guest space, playroom, hobby room, or whatever best fits your needs. Upstairs, the spacious primary suite offers a private retreat with a large en suite bath and plenty of room to unwind. Three additional bedrooms provide ample space throughout the upper level. The expansive basement adds another level of possibilities, with a huge finished area ideal for recreation, entertaining, a home gym, media space, or additional living space. Beyond the finished portion, you'll find substantial unfinished storage space, giving you plenty of room to stay organized without sacrificing usable living areas. Conveniently located in Accokeek with access to major commuter routes, shopping, dining, and everyday necessities. The location also provides convenient access toward Joint Base Andrews and Naval Support Facility Indian Head, making it well positioned for commuters throughout Southern Maryland and the Washington, D.C. region. With four bedrooms, a versatile main-level bonus room, 3.5 baths, gourmet kitchen, spacious primary suite, expansive basement, abundant storage, up to $15,000 in seller assistance, and potential NO-DOWN-PAYMENT USDA financing for qualified buyers, 14302 Hidden Forest Drive offers a compelling combination of space and financing flexibility. Schedule your private tour today and ask your lender how the seller's $15,000 buyer incentive and potential USDA financing could work for you!
Property Features
Property Type: Residential - Single Family
Basement: Yes
Basement: Connecting Stairway, Partially Finished, Rear Entrance, Sump Pump, Walkout Stairs
Cooling: Ceiling Fan(s), Central A/C
Fuel Type: Natural Gas
Garage: 2
Heating: Heat Pump - Gas BackUp
Home Style: Colonial
Lot Size: 0.26 Acres
Roof Type: Asphalt
Stories: 3.0
Taxes: $9,481
Year Built: 2018
Feature Descriptions
Additional Structures: Above Grade, Below Grade
Appliances: Built-In Microwave, Cooktop, Dishwasher, Disposal, Exhaust Fan, Oven - Double, Oven - Wall, Stainless Steel Appliances
Exterior: Frame
Flooring: Carpet, Concrete, Hardwood
HOA Fee: $90.10/Monthly
Interior: Attic, Bathroom - Tub Shower, Bathroom - Walk-In Shower, Breakfast Area, Carpet, Ceiling Fan(s), Dining Area, Family Room Off Kitchen, Floor Plan - Open, Kitchen - Eat-In, Kitchen - Gourmet, Kitchen - Island, Recessed Lighting, Sound System, Walk-in Closet(s), Wood Floors
Lot Dimensions: 0.26 Acre(S)
Parking Notes: 4 Total Parking Spaces
Sewer: Public Sewer
SQFT Above Finished: 3336
SQFT Total Finished: 3336
Structure Type: Detached
Total Garage/Parking Spaces: 4
Water: Public
Local Schools
School District: PRINCE GEORGES COUNTY PUBLIC SCHOOLS
Listed By / Shown By
Listed By
Agency Name: RE/MAX United Real Estate
Agency Phone: 3017024200
Shown By
Agent Name: Vickie Fellner
Agent Phone: Cell: (410) 218-2645
Agency Title: Berkshire Hathaway HomeServices Homesale Realty

 First American
Estimate Your Payment
Estimated Payment
$ 2,464.04 per month $1,480.00 Principal & Interest $790.08 Property Tax $193.96 Homeowner's Insurance



 Corporate Office - 215 S Centerville Rd. Lancaster, PA 17603
14302 Hidden Forest Drive | MLS# MDPG2220460
This single family home located at 14302 Hidden Forest Drive, Accokeek, MD 20607 is currently listed for sale with an asking price of $665,000. This property was built in 2018 and has 4 bedrooms and 3 full and 1 partial baths with 3336 sq. ft. Hidden Forest Drive is located in the THE PRESERVE AT PISCATAWAY subdivision within the PRINCE GEORGES COUNTY PUBLIC SCHOOLS school district. Search THE PRESERVE AT PISCATAWAY real estate on vickiefellner.homesale.com today.