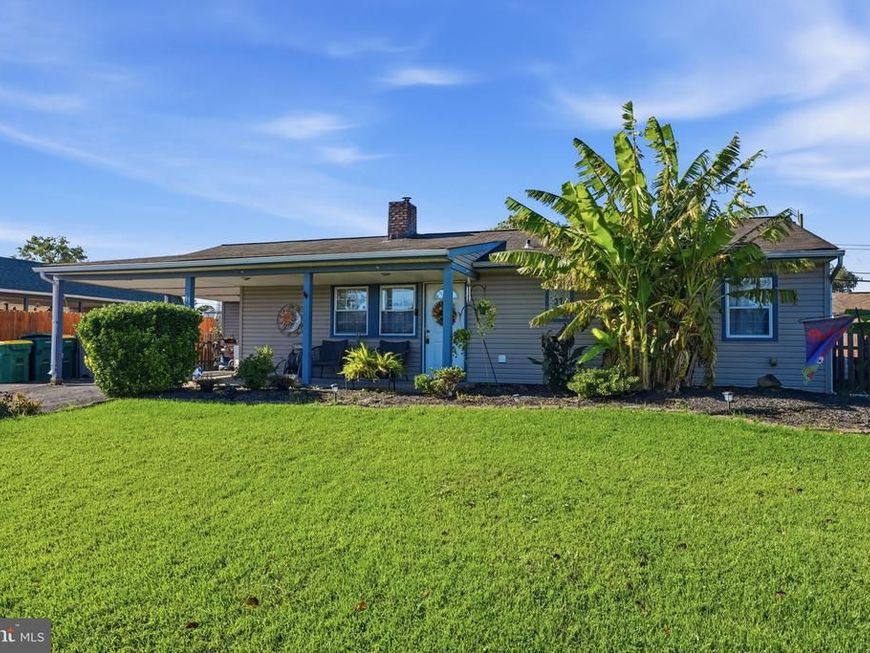


BEDS4
BATHS1 full
SQUARE FEET1,000
MLS#PABU2133192
STATUSACTIVE
PROPERTY TYPEResidential - Single Family
SUBDIVISIONFARMBROOK
SCHOOLBRISTOL TOWNSHIP
Property Description
11 Fireside Ln, Levittown, PA 19055 Welcome to 11 Fireside Lane, a well-updated four-bedroom home in Levittown with a bonus room and a big fenced backyard. Laminate flooring runs throughout, and vaulted ceilings, recessed lighting, and ceiling fans make the home feel bright and open. The eat-in kitchen has granite countertops and a center island, so it works for weeknight dinners and for entertaining. The bathroom has been updated. The extra bonus room can be a home office, playroom, guest space, or media room. Central air keeps you comfortable year-round, and the new sewer line gives you one less thing to worry about. Out back, the large fenced yard has a beautiful deck for summer cookouts, plus two big sheds for tools, bikes, and seasonal storage. It’s also close to the train station and shopping, so commuting and errands are easy. Move-in ready, with space to spread out. Schedule your showing today!
Property Features
Property Type: Residential - Single Family
Cooling: Central A/C
Fuel Type: Oil
Heating: Forced Air
Home Style: Ranch/Rambler
Lot Size: 0.16 Acres
Roof Type: Shingle
Stories: 1.0
Taxes: $5,019
Year Built: 1952
Feature Descriptions
Additional Structures: Above Grade, Below Grade
Exterior: Frame
Flooring: Laminate Plank
Lot Dimensions: 0.16 Acre(S)
Municipality: BRISTOL TWP
Pet Restrictions: No Pet Restrictions
Sewer: Public Sewer
SQFT Above Finished: 1000
SQFT Total Finished: 1000
Structure Type: Detached
Water: Public
Local Schools
High School: HARRY TRUMAN
Middle School: ARMSTRONG
Elementary School: BROOKWOOD
School District: BRISTOL TOWNSHIP
Listed By / Shown By
Listed By
Agency Name: Roc Hous Real Estate LLC
Agency Phone: 2159865064
Shown By
Agent Name: Vickie Fellner
Agent Phone: Cell: (410) 218-2645
Agency Title: Berkshire Hathaway HomeServices Homesale Realty

 First American
Estimate Your Payment
Estimated Payment
$ 1,299.28 per month $778.95 Principal & Interest $418.25 Property Tax $102.08 Homeowner's Insurance



 Corporate Office - 215 S Centerville Rd. Lancaster, PA 17603
11 Fireside Lane | MLS# PABU2133192
This single family home located at 11 Fireside Lane , Levittown, PA 19055 is currently listed for sale with an asking price of $350,000. This property was built in 1952 and has 4 bedrooms and 1 full baths with 1000 sq. ft. Fireside Lane is located in the FARMBROOK subdivision within the BRISTOL TOWNSHIP school district. Search FARMBROOK real estate on vickiefellner.homesale.com today.